
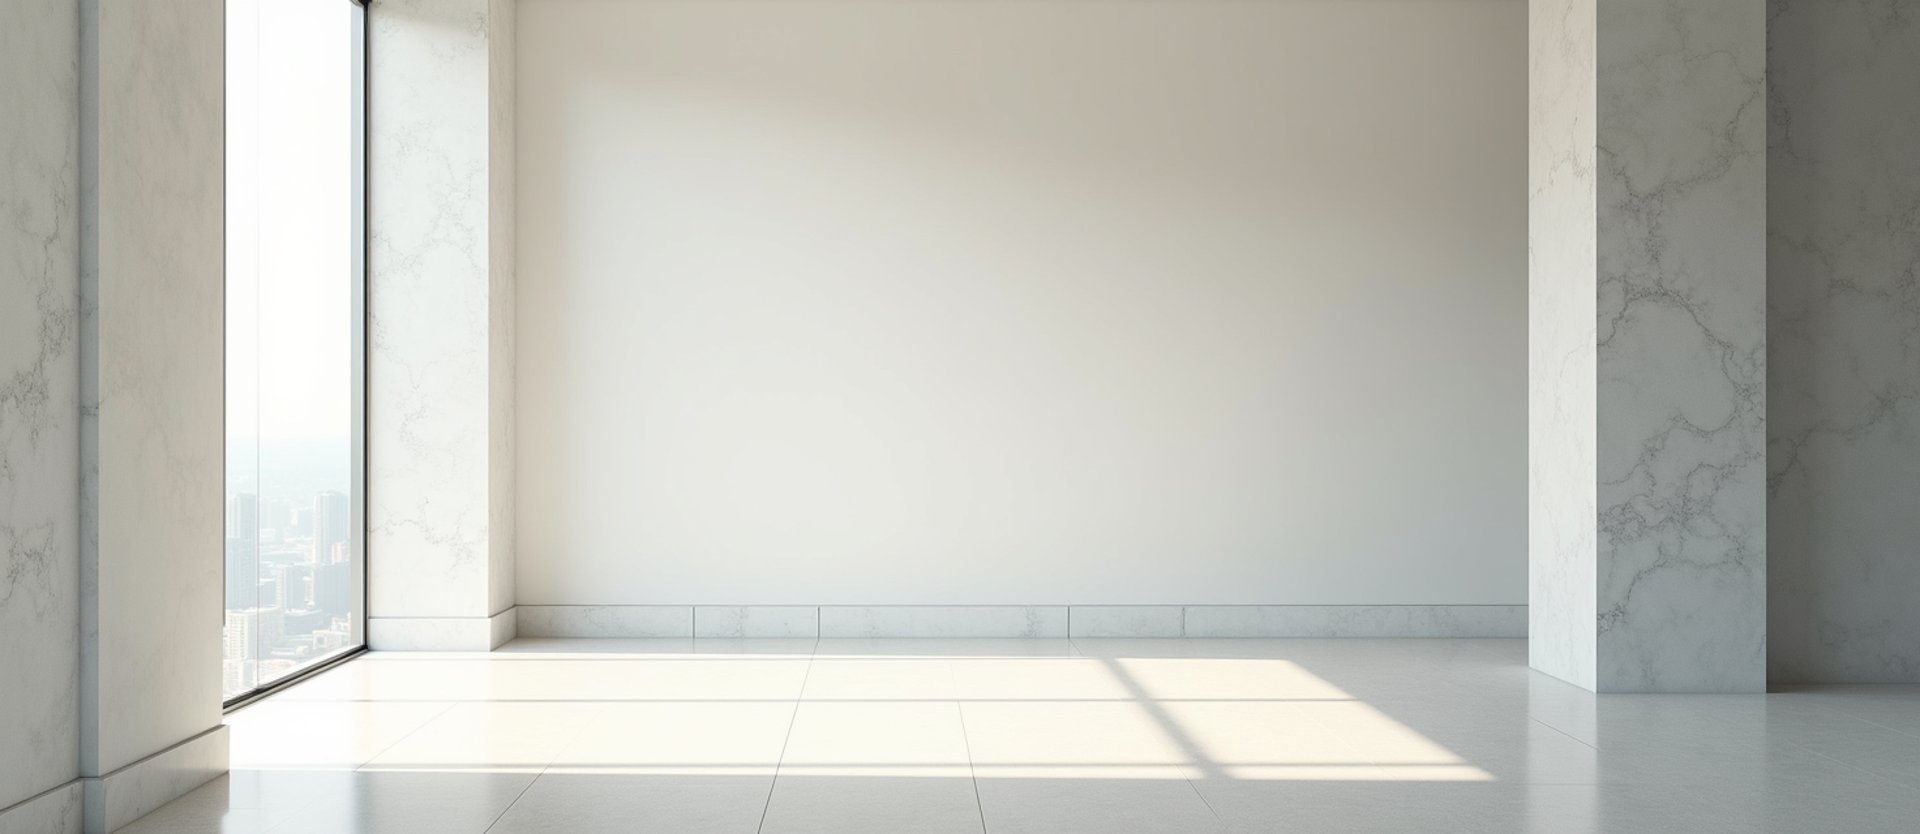
Structural transparency.
Our engineered acoustic glass partitions divide corporate environments without sacrificing natural light transmission. We fabricate and install zero-clearance profiles to absolute physical tolerances for architects and general contractors.
Absolute engineering tolerances.
We engineer structural glass systems specifically for high-traffic commercial environments. Every installation utilizes low-iron glass panels and precision-milled hardware profiles to meet rigorous architectural standards.
Acoustic Control
Zero-Clearance Profiles
Low-Iron Clarity
Double-glazed acoustic glass partitions engineered to reduce decibel transfer across open floor plans. These systems maintain maximum natural light transmission while securing private meeting spaces.
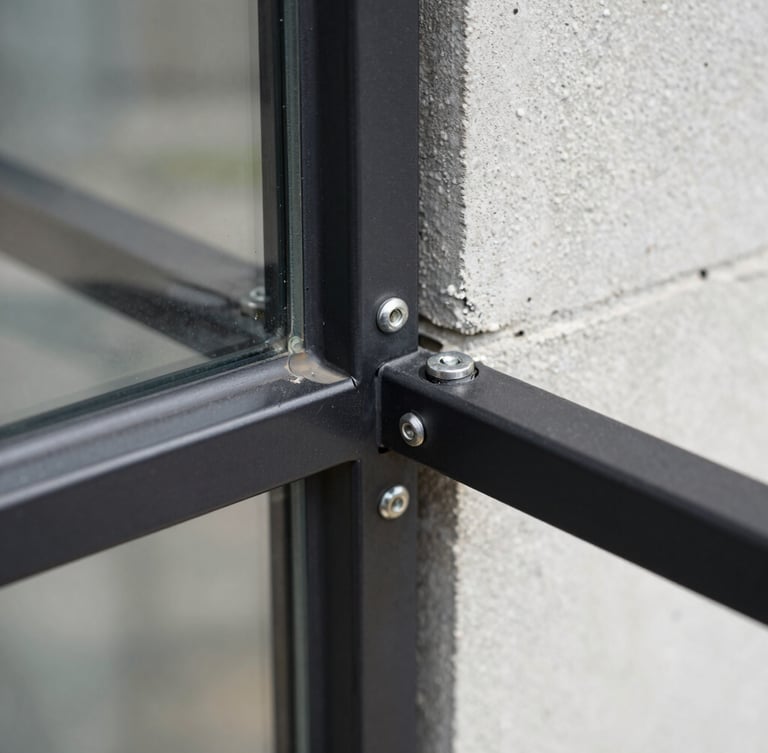
Matte black structural frames designed to disappear into ceiling and floor tracks. We achieve zero-clearance profiles that integrate flawlessly with modern office architecture and structural grids.
Premium low-iron glass panels eliminate the green tint of standard glazing. This ensures true color rendering, pristine light transmission, and absolute clarity across deep commercial interiors.
Request technical specifications.
Partner with our engineering team to integrate precision glass systems into your next commercial layout. We provide comprehensive CAD details, hardware specifications, and structural tolerance assessments.